Spokane basement planning · Window styles
Casement vs sliding egress windows: which style fits?
The window style decides how much of the frame actually opens. That in turn decides how big the foundation opening, and the well, need to be.
Send project detailsClear opening is what counts
Egress rules measure the net clear opening with the window fully open, not the frame or glass size. Ask for the manufacturer's net clear opening figure for the exact model and size being quoted.
The minimums don't add up on their own
A 20 in by 24 in opening is only about 3.3 sq ft, well short of 5.7 sq ft. A 20 in-wide opening needs about 41 in of clear height, and a 24 in-high opening needs about 34 in of clear width.
How much of the frame opens
A casement sash swings out on hinges, so most of the frame becomes clear opening, but the well must leave room for it to swing fully open. On a sliding window one sash stays fixed, so less than half the frame width opens and the frame must be much wider to reach the same area.
See the opening requirements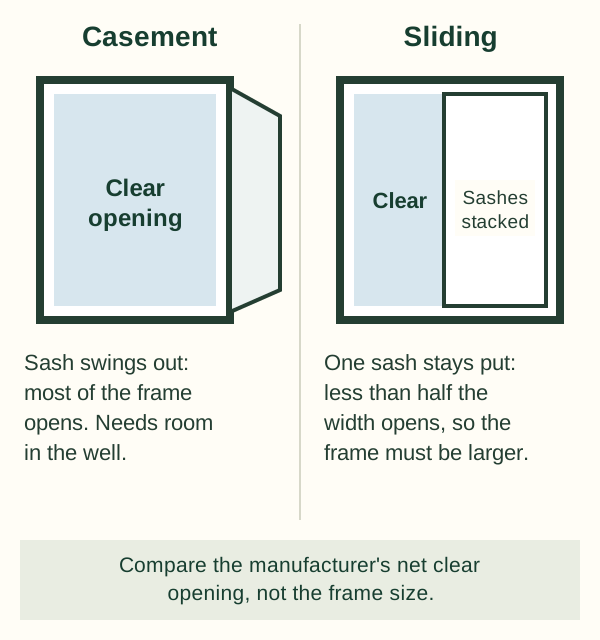
Window styles compared for egress
| Consideration | Casement | Sliding | Single- or double-hung |
|---|---|---|---|
| How it opens | Sash swings outward on side hinges. | One sash slides sideways past a fixed one. | Lower sash slides up; the top part stays closed. |
| Clear opening vs frame | Most of the frame opens. | Less than half the frame width opens. | Less than half the frame height opens. |
| Effect on foundation opening | Usually the smallest frame for a given clear opening. | Needs a wide frame; check wall space. | Needs a tall frame; check the 44 in sill limit. |
| Well considerations | The well must let the sash open fully. | Sash stays in the frame, so it doesn't swing into the well. | Sash stays in the frame; climbing over a high sill is harder. |
| Ask the installer | Hardware, swing direction and the net clear opening. | Net clear width of the opening sash. | Net clear height with the sash fully raised. |
Before you choose a window
Get the net clear opening in writing
Model, size and the manufacturer's clear-opening area, height and width.
Check the sill height
Measure from the finished floor, including planned flooring, to the bottom of the clear opening.
Check the well
Make sure the window can open fully and a person can climb out past any ladder.
Check the operation
It must open from inside without keys, tools or special knowledge.
Sources
Reviewed 2026-10-14
- MyBuildingPermit.com Tip Sheet 10 (PDF, Feb. 15, 2024)
Opening minimums and the example sizes: a 20 in-wide opening needs about 41 in of height; a 24 in-high opening needs about 34 in of width (36 in and 30 in at grade floor).
- City of Spokane Sleeping Room Egress guidesheet (PDF)
5.7 sq ft, 24 in, 20 in and 44 in; all three opening minimums must be satisfied.
Common questions
What is the best window style for a basement egress window?
Casement windows are a common choice because most of the frame opens, which keeps the foundation opening smaller. Sliders and hung windows can work if they are large enough; compare net clear opening figures for the actual models quoted.
Can a sliding window be an egress window?
Yes, if the opening sash alone provides at least 5.7 sq ft (or 5.0 at grade floor), 24 in of height and 20 in of width. Because only part of the frame opens, it usually needs to be much wider than a casement.
Can a double-hung window be used for egress?
Yes, if the open lower sash provides the required clear area, height and width, and the sill stays within 44 in of the floor. Because only part of the frame height opens, the window must be tall, which makes the sill limit harder to meet in a basement.
Does a casement window need a bigger window well?
The well must let the window open fully, so an outward-swinging sash affects the well's size and shape. Ask the installer to size the well around the sash and any ladder.