Spokane basement planning · Calculator
Window well size calculator: area, projection and ladder check
Enter the well's width, projection and depth. The calculator compares them with the area-well minimums and tells you when a fixed ladder or steps come into play, so you can ask better questions before digging.
Planning arithmetic only: it uses your own numbers, stores nothing and is not a code ruling. Thresholds last checked October 14, 2026.
Get a Spokane egress window quoteWhat the well rules measure
For a below-grade egress window, Washington's Tip Sheet 10 describes an area well with at least 9 sq ft of horizontal area and at least 36 in of projection and width, large enough for the window to open fully. If the well is deeper than 44 in it needs a permanently affixed ladder or steps. Ladder rungs are at least 12 in wide, project at least 3 in from the wall (or steps have a 5 in tread) and are at most 18 in apart vertically.
How to measure the well
Measure the width along the foundation wall and the distance the well extends out from it. Measure depth straight down from the ground surface to the well floor. The calculator treats the well as a rectangle. For a round or curved well, ask the manufacturer for the horizontal area and the permit office whether the shape meets the rules.
Window well size and ladder calculator
Measure the planned or existing well as a rectangle: how wide it is along the foundation wall, how far it projects out from the wall, and how deep it is from the ground surface to the well floor. The checks compare your numbers with the area well rules in Washington's Tip Sheet 10 (2021 IRC with state amendments). Nothing you type is sent anywhere or stored.
Results below use the example values shown. Turn on JavaScript to change them.
- Horizontal well area
- 1,680.0 sq in
- Horizontal well area
- 11.67 sq ftWidth times projection, divided by 144.
- Area above or below 9 sq ft
- 2.67 sq ftA negative number means the area is short of 9 sq ft.
- Depth beyond the 44 in ladder trigger
- 8.0 in0 means the depth is not over 44 in.
- Rough rung count at 18 in spacing
- 3 rungsDepth divided by the 18 in maximum spacing, rounded up. 0 means no ladder is triggered. The installer's actual ladder layout governs.
- Well area. Meets the 9 sq ft minimum stated in Tip Sheet 10.
- Projection. Meets the 36 in minimum projection stated in Tip Sheet 10.
- Width. Meets the 36 in minimum width stated in Tip Sheet 10.
- Ladder or steps. Deeper than 44 in: Tip Sheet 10 calls for a permanently affixed ladder or steps, with rungs at least 12 in wide and at most 18 in apart vertically.
- Area, projection and width together. All three well dimensions meet the minimums stated in the source. This is not a permit decision, and the window must still open fully.
Planning arithmetic for a rectangular well using your own measurements. It does not check that the window opens fully, the path to a public way, drainage, covers, soil or structure, and it gives no price. Confirm with the permit office serving your address and your installer.
Have your numbers? Get a quote for this opening
Worked examples of well footprints
On phones, each row is shown with its column labels.
| Consideration | Width | Projection | Area | Compared with the minimums |
|---|---|---|---|---|
| Example 1 | 36 in | 36 in | 9.00 sq ft | Exactly meets the 9 sq ft, 36 in and 36 in minimums. |
| Example 2 | 48 in | 36 in | 12.00 sq ft | Meets all three minimums. |
| Example 3 | 30 in | 42 in | 8.75 sq ft | Area is short of 9 sq ft and the width is under 36 in. |
| Example 4 | 60 in | 30 in | 12.50 sq ft | Area is enough, but the 30 in projection is under 36 in. |
Where each measurement sits
The section diagram shows the 9 sq ft footprint, the 36 in projection and the ladder trigger at 44 in. The drainage question mark is deliberate: how water leaves the well is a design decision for the installer and the permit office, not something this calculator can settle.
Plan wells and drainage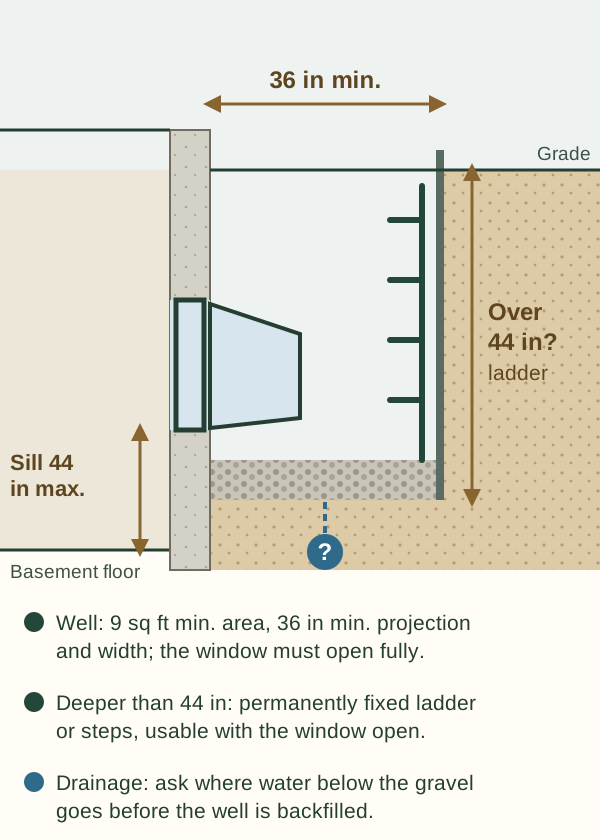
Before you settle on a well size
Get the open-sash depth from the manufacturer
Compare it with the projection.
Measure depth from the ground surface
If grade will change during the project, say so at the site visit.
Ask what ladder or steps are included
Fixed in place, with the rung sizes above.
Ask where the water goes
Get the drainage plan in writing before the well is backfilled.
Check what is above the well
A deck, porch or downspout can change the layout.
Sources
Reviewed 2026-10-14
- MyBuildingPermit.com Tip Sheet 10 (PDF, Feb. 15, 2024)
2021 IRC with Washington amendments: opening sizes, area well of at least 9 sq ft with 36 in projection and width, ladder over 44 in, rung dimensions, covers. Not a Spokane document.
- City of Spokane Sleeping Room Egress guidesheet (PDF, rev. 2016-05-13)
5.7 sq ft openable area, 24 in height, 20 in width and 44 in maximum sill; all three opening minimums apply together; ladder or steps in wells deeper than 44 in. Older document: confirm against the current code.
- Washington WAC 51-51-03100
State amendments to IRC R310, effective 2024-03-15.
Common questions
How do I calculate window well area?
Measure the well's width along the wall and its projection out from the wall in inches, multiply them and divide by 144. A 42 in by 40 in well is 1,680 sq in, or about 11.67 sq ft. The area must be at least 9 sq ft, and the projection and width must each be at least 36 in.
Can an egress window well be 36 inches by 36 inches?
A 36 in by 36 in well is exactly 9 sq ft and meets the area, projection and width minimums on paper. The window must still open fully inside it, and a casement window may need more projection than the minimum, so check the manufacturer's figure.
How deep can an egress window well be without a ladder?
Up to 44 in. Wells deeper than 44 in need a permanently affixed ladder or steps, according to Tip Sheet 10 and the City of Spokane egress guide.
How many rungs does an egress window well ladder need?
The rule limits rung spacing to 18 in vertically, so a 52 in deep well works out to roughly three rungs by simple division. This is a rough estimate only: the real layout depends on where the ladder starts and ends, so ask the installer to show it.
Does a round window well meet the 9 square foot rule?
The rule is written as horizontal area with 36 in of projection and width. For a round or curved well ask the manufacturer for its horizontal area and the permit office whether that shape qualifies before you order.