Spokane basement planning · Calculator
Egress window size calculator: check your clear opening
Enter measurements from the open window, not the frame. The calculator compares them with the minimums used on this site and shows how much height or width a clear opening would need to reach the required area.
Planning arithmetic only: it uses your own numbers, stores nothing and is not a code ruling. Thresholds last checked October 14, 2026.
Get a Spokane egress window quoteWhat the calculator checks
Four numbers must all be met at the same time: a clear opening of at least 5.7 sq ft, at least 24 in of clear height, at least 20 in of clear width, and a sill no higher than 44 in above the finished floor. The City of Spokane egress guide states all of them, and Washington's Tip Sheet 10 shows the same figures for the 2021 IRC. The calculator also tells you the smallest height or width that would reach the area, so you can see which dimension to change.
How to measure for it
Open the window as far as it opens, then measure the clear gap a person could pass through: the narrowest width, the shortest height, and the floor-to-opening distance for the sill. Frame size and glass size are not the clear opening, and a sash that swings into the gap or a fixed sash on a slider reduces it. The manufacturer's published net clear opening is the safest starting figure; the checklists page has a step-by-step measuring list.
Egress window clear-opening calculator
Open the window fully and measure the gap you could pass through (clear width and clear height), then the distance from the finished floor to the bottom of that gap. The checks compare your numbers with the minimums in the City of Spokane egress guide and the 2021 IRC with Washington amendments. Nothing you type is sent anywhere or stored.
Results below use the example values shown. Turn on JavaScript to change them.
- Clear opening area
- 900.0 sq in
- Clear opening area
- 6.25 sq ftArea in square inches divided by 144.
- Area to reach
- 820.8 sq inThe chosen minimum converted to square inches.
- Clear height needed at your width
- 27.4 inThe larger of 24 in and the height that reaches the area, rounded up to 0.1 in.
- Clear width needed at your height
- 27.4 inThe larger of 20 in and the width that reaches the area, rounded up to 0.1 in.
- Room under the 44 in sill limit
- 4.00 inA negative number means the sill is above 44 in.
- Clear width. Meets the 20 in minimum stated in the City of Spokane egress guide.
- Clear height. Meets the 24 in minimum stated in the City of Spokane egress guide.
- Clear area. Meets the selected minimum area (City of Spokane guide: 5.7 sq ft).
- Sill height. Meets the 44 in maximum stated in the City of Spokane egress guide.
- All four together. All four numbers meet the minimums stated in the sources. This is not a permit decision.
Planning arithmetic from your own measurements. It is not a code ruling, an engineering check or a product recommendation, and it gives no price. Figures follow the City of Spokane egress guidesheet (rev. 2016-05-13), Washington Tip Sheet 10 (2024) and WAC 51-51-03100; the permit office serving your address decides what applies.
Have your numbers? Get a quote for this opening
Smallest clear height for a given clear width
On phones, each row is shown with its column labels.
| Consideration | To reach 5.7 sq ft | To reach 5.0 sq ft |
|---|---|---|
| 20 in clear width | 41.1 in | 36.0 in |
| 22 in clear width | 37.4 in | 32.8 in |
| 24 in clear width | 34.2 in | 30.0 in |
| 26 in clear width | 31.6 in | 27.7 in |
| 28 in clear width | 29.4 in | 25.8 in |
| 30 in clear width | 27.4 in | 24.0 in |
| 32 in clear width | 25.7 in | 24.0 in |
| 34 in clear width | 24.2 in | 24.0 in |
| 36 in clear width | 24.0 in | 24.0 in |
Worked examples
On phones, each row is shown with its column labels.
| Consideration | Clear width | Clear height | Area | Compared with 5.7 sq ft |
|---|---|---|---|---|
| Example 1 | 20 in | 24 in | 480 sq in (3.33 sq ft) | Width and height meet their minimums, but the area is far short of 5.7 sq ft. |
| Example 2 | 24 in | 30 in | 720 sq in (5.00 sq ft) | Below 5.7 sq ft. Would reach 5.0 sq ft only if the permit office accepts that figure. |
| Example 3 | 30 in | 28 in | 840 sq in (5.83 sq ft) | Meets 5.7 sq ft, 20 in and 24 in. Sill height still needs checking. |
| Example 4 | 36 in | 24 in | 864 sq in (6.00 sq ft) | Meets all three opening minimums. |
The four numbers behind the calculator
Each check in the calculator is one line of this diagram. The area line is width times height divided by 144; the other three are direct comparisons. Heights in the table above are the area divided by the width, rounded up to the next 0.1 in and never less than the 24 in minimum.
Read the full requirements guide How much of each window style opens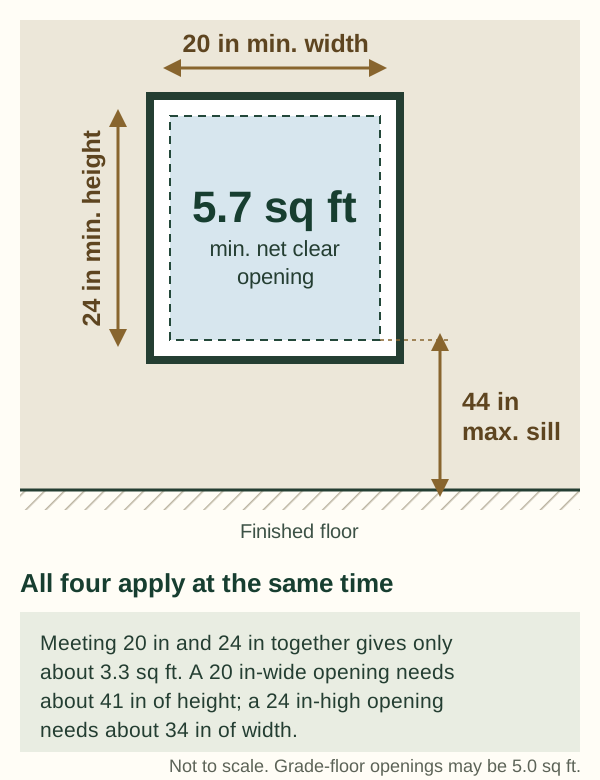
Before you rely on the result
Measure with the window fully open
Do not use the frame, rough-opening or glass size.
Get the manufacturer's net clear opening figure
Compare it with your own measurement. If they disagree, ask which is right.
Confirm the sill from the finished floor
If the basement floor is not finished yet, ask the permit office how the finished floor is to be measured.
Check the well as well
A good window still needs a compliant well and route outside.
Ask the permit office about the 5.0 sq ft figure
Do not order a window sized for 5.0 sq ft until it is confirmed in writing.
Sources
Reviewed 2026-10-14
- City of Spokane Sleeping Room Egress guidesheet (PDF, rev. 2016-05-13)
5.7 sq ft openable area, 24 in height, 20 in width and 44 in maximum sill; all three opening minimums apply together; ladder or steps in wells deeper than 44 in. Older document: confirm against the current code.
- MyBuildingPermit.com Tip Sheet 10 (PDF, Feb. 15, 2024)
2021 IRC with Washington amendments: opening sizes, area well of at least 9 sq ft with 36 in projection and width, ladder over 44 in, rung dimensions, covers. Not a Spokane document.
- Washington WAC 51-51-03100
State amendments to IRC R310, effective 2024-03-15.
- City of Spokane SFR-21 Window Replacement Policy (PDF)
When replacing a window needs a City building permit, and when a changed bedroom opening must meet current egress minimums (5.7 sq ft; 5.0 sq ft cited for grade-level egress windows).
Common questions
How do you calculate the net clear opening of an egress window?
Open the window fully, measure the clear width and clear height in inches, multiply them and divide by 144 to get square feet. For example 30 in by 28 in is 840 sq in, or about 5.83 sq ft. The result must be at least 5.7 sq ft, and the width and height minimums apply as well.
What is the smallest egress window that meets 5.7 square feet?
There is no single smallest size, because the area, 20 in width and 24 in height minimums all apply. At 20 in of clear width you need about 41.1 in of clear height, and at 24 in of clear height you need about 34.2 in of clear width. A wider opening can then be as short as 24 in once it is about 34.2 in wide.
Is egress window size the frame size or the opening size?
It is the opening you can pass through with the window fully open, called the net clear opening. A frame is larger than the clear opening, and a sliding window opens only part of its frame, so check the manufacturer's net clear opening figure before ordering.
Can I use the 5.0 sq ft grade-floor size for a basement window in Spokane?
Ask the permit office first. The model code allows 5.0 sq ft for grade-floor openings and the City of Spokane cites it for grade-level egress windows in its window-replacement policy, but the City's below-grade bedroom egress guide uses 5.7 sq ft. This site plans on 5.7 sq ft until the permit office says otherwise.
Does the egress window calculator tell me if my window is legal?
No. It compares your measurements with minimums quoted from public sources and says whether they meet those numbers. The permit office serving your address decides what applies to your project and inspects the finished work.